CONSOLIDATED HOUSING RESEARCH PROJECT OUTLINE
CONSOLIDATED HOUSING ANALYSIS A design‑led investigation into how Canberra’s modern architectural heritage can be meaningfully preserved while accommodating the evolving housing needs of its present and future population. This study examines the intersection of heritage conservation, urban form, and residential design, identifying strategies that balance growth with the spatial, environmental, and cultural qualities that define Australia’s Bush Capital. Emphasis is placed on understanding how design frameworks, planning policy, and architectural typologies can work together to sustain both livability and architectural identity within a changing urban landscape.
Credit must be given for the insights and inspiration of Damian Madigan’s BLUEFIELD HOUSING As Alternative Infill for the Suburbs
POPULATION DEMOGRAPHICS DATA
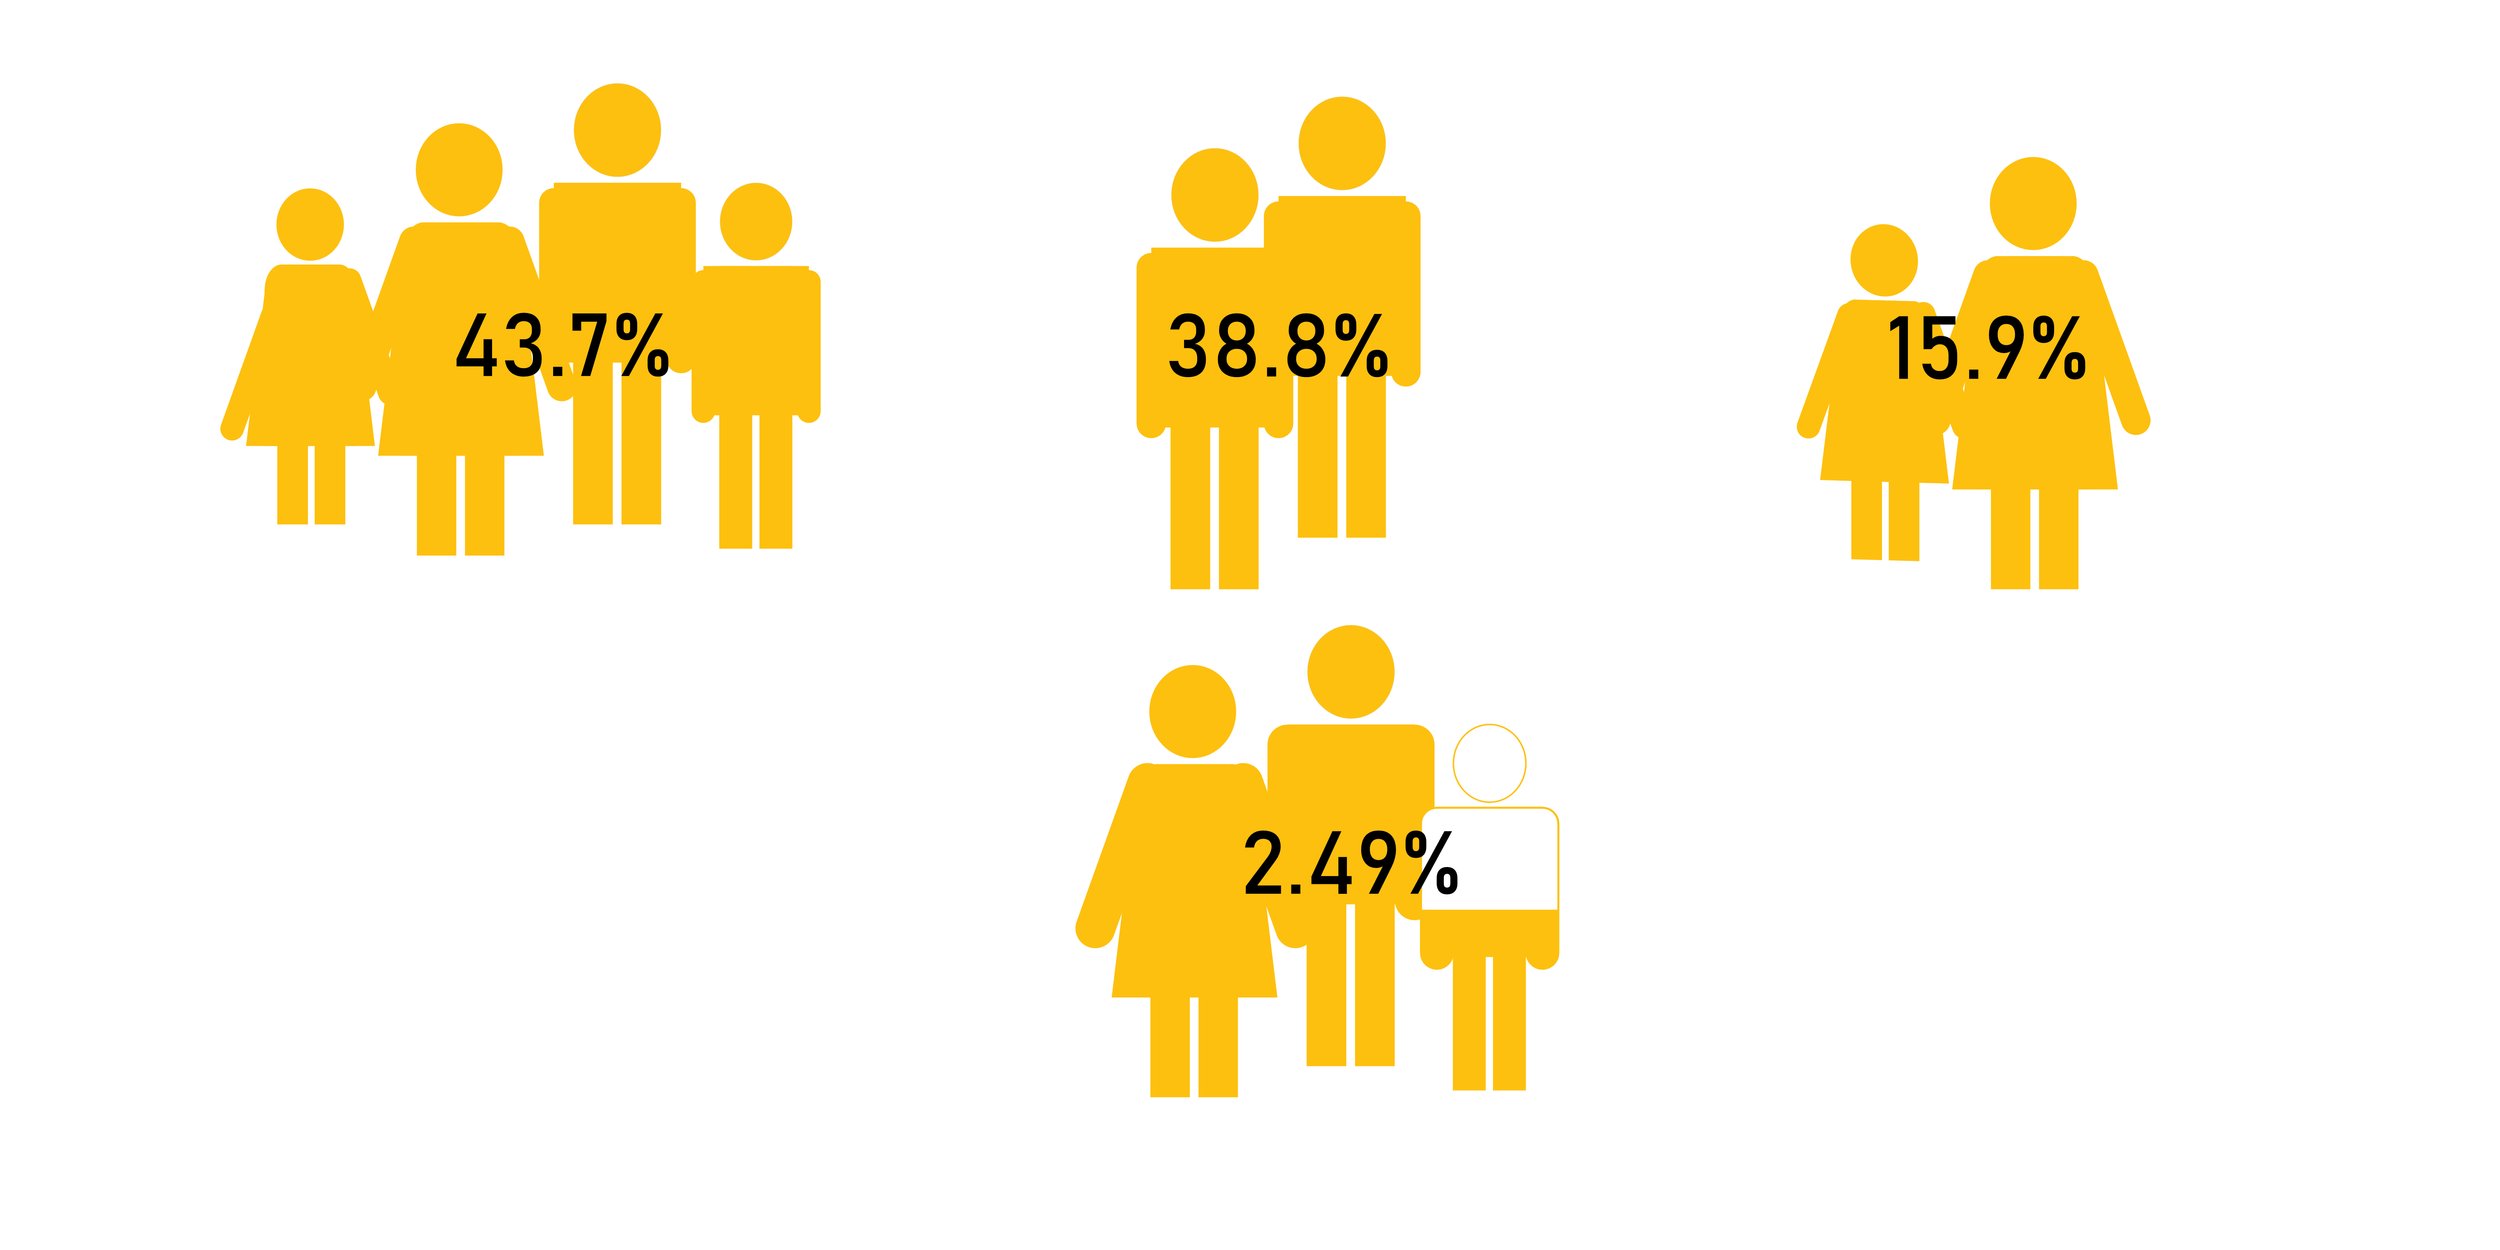
Australian Bureau of Statistics definition of a Household: 'One or more persons, at least one of whom is at least 15 years of age, usually resident in the same private dwelling.'
Household types and the percentage of Australian Households at 28 June 2022
The average number of people living in each household in Australia has declined to around 2.49 in January 2023
Source: Household and families: Census, 2021 | Australian Bureau of Statistics
EXISTING HOUSING TOPOLOGIES
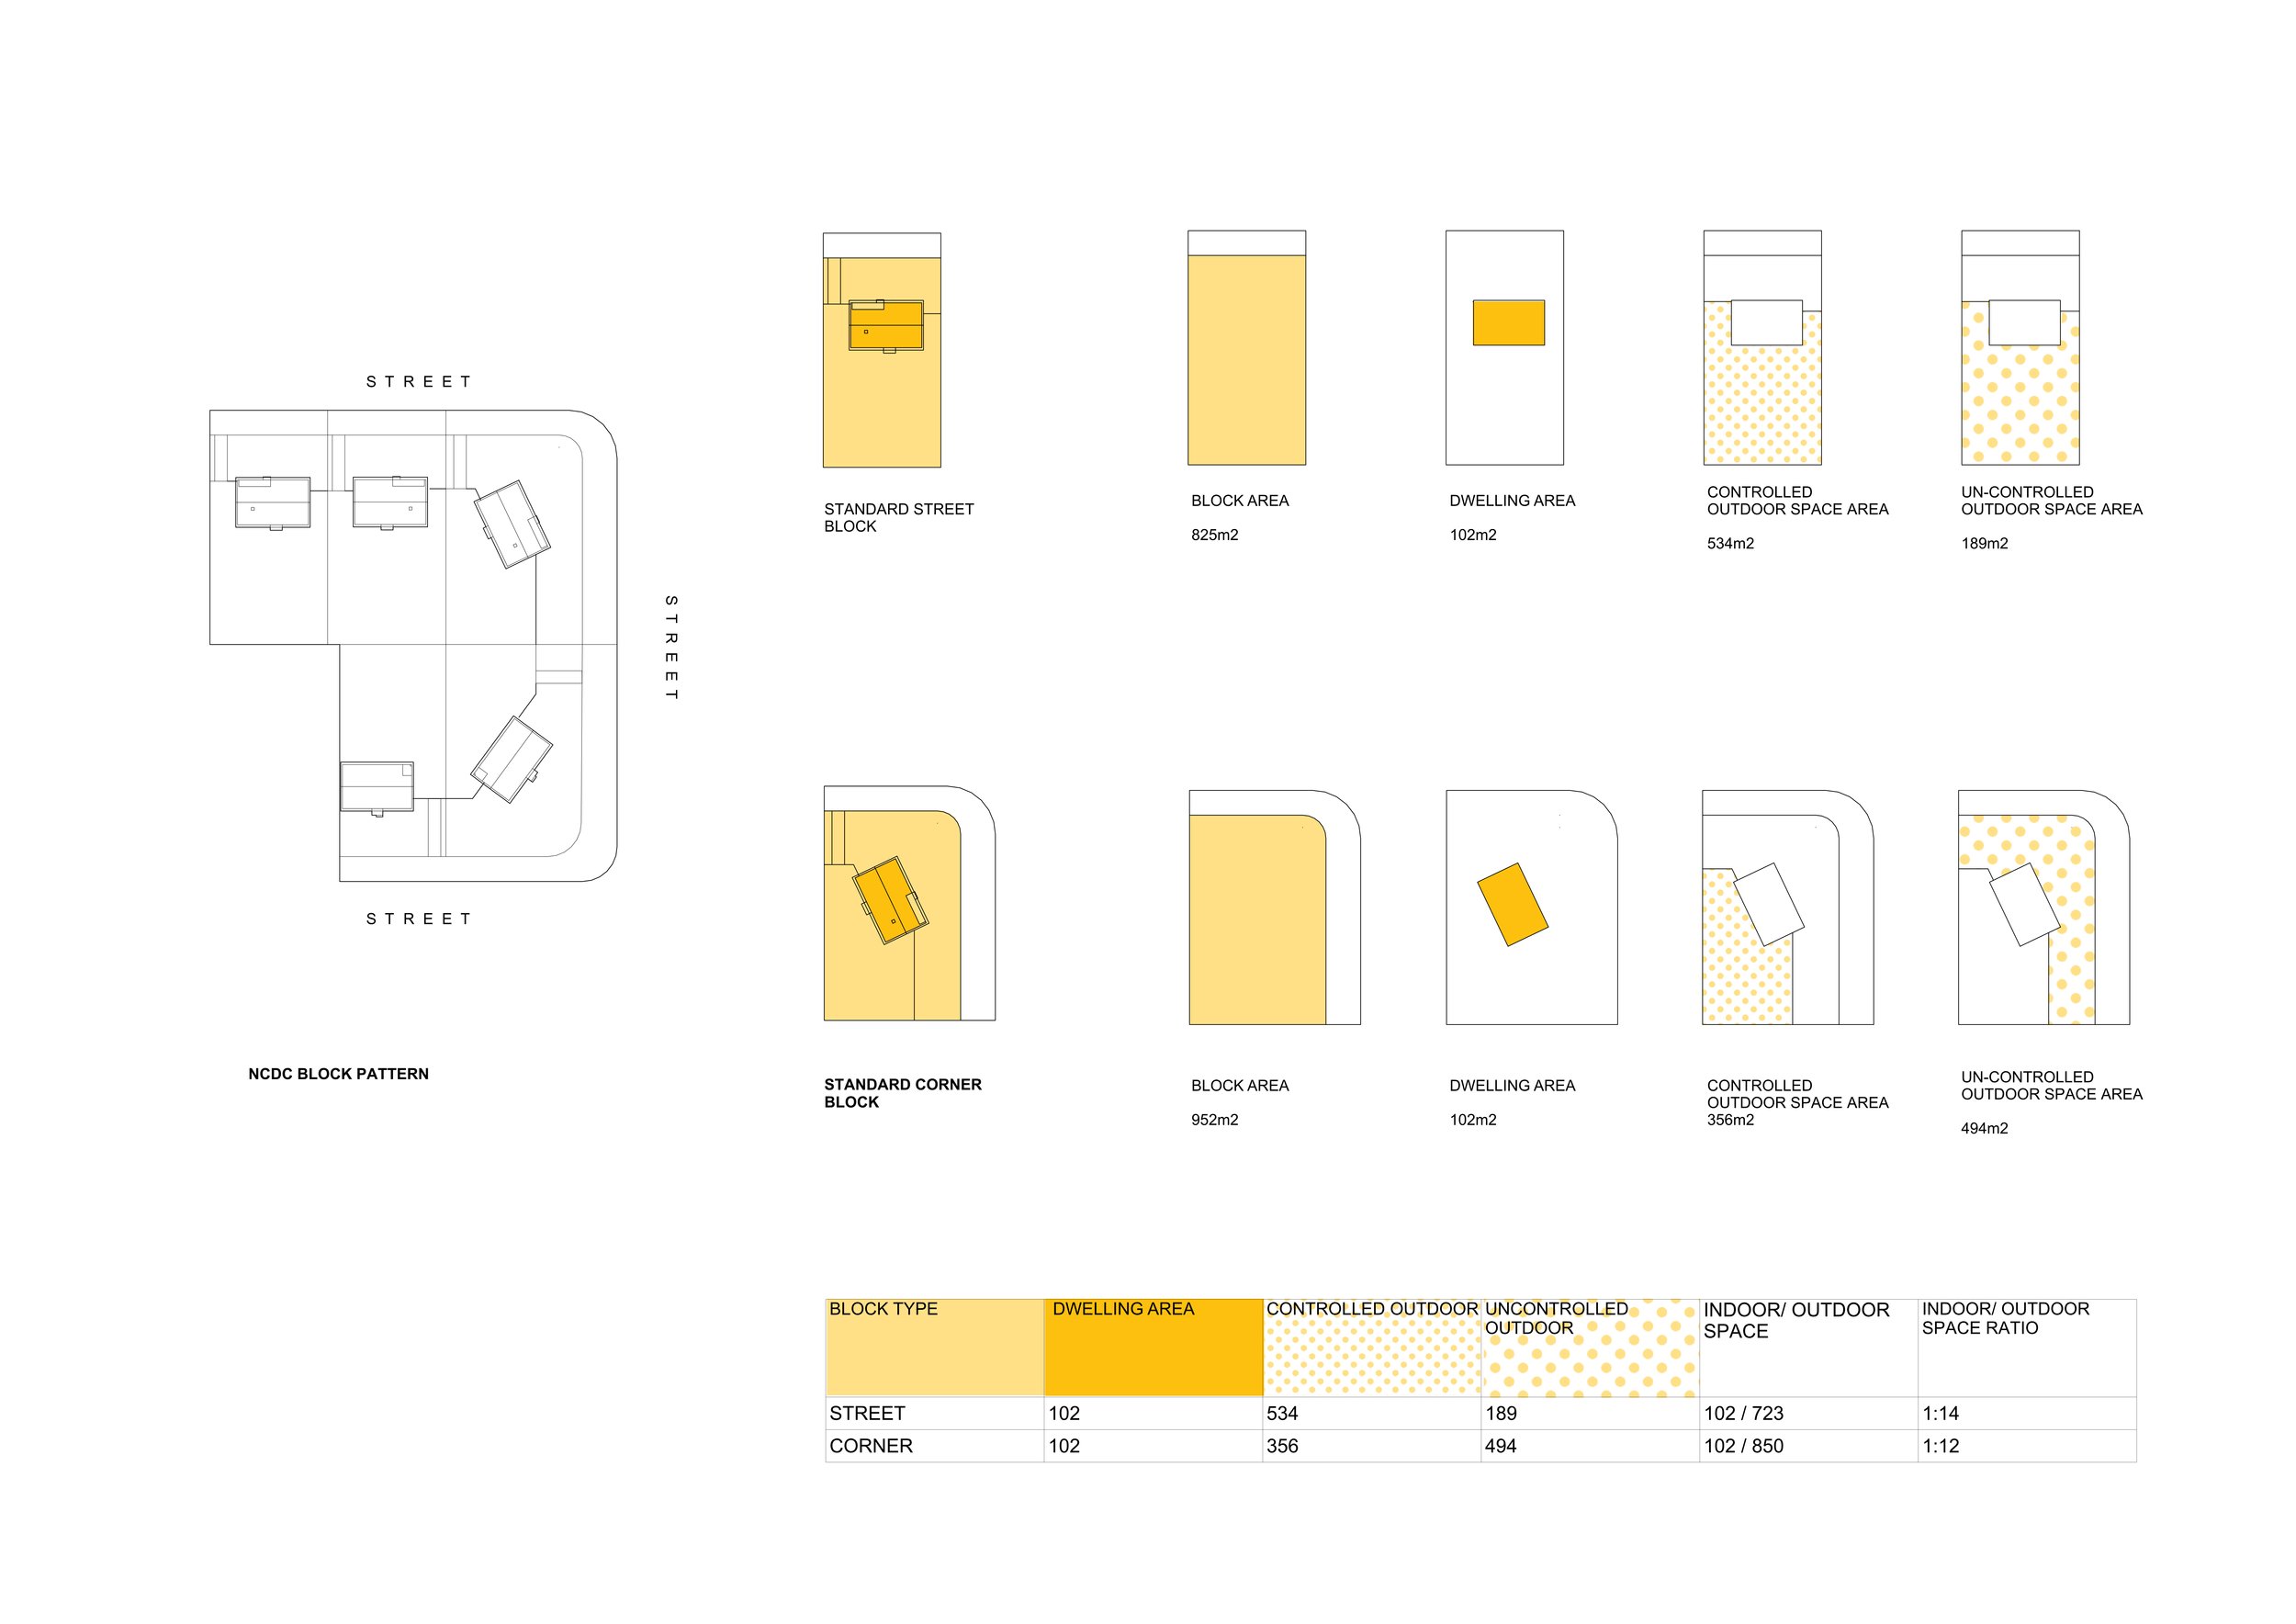
NCDC Block Pattern for Watson in the 1960s (Including 400‑Series Housing Typologies)
The National Capital Development Commission (NCDC) established a distinctive block and subdivision pattern for Watson during the 1960s, shaped by modern planning principles that prioritised neighbourhood structure, landscape integration, and legible suburban form. Central to this pattern was the deployment of the 400‑series housing typologies, which provided a consistent architectural and spatial framework across the suburb. These typologies were integral to achieving the NCDC’s objectives: they standardised building footprints, reinforced the intended street hierarchy, and ensured that residential development aligned with the broader urban design logic of the neighbourhood unit.
The resulting block structure combined curvilinear street geometry, generous block sizes, and strategic placement of open‑space corridors, with the 400‑series dwellings acting as the architectural anchor that tied the pattern together. Their repetition and variation supported a cohesive suburban identity while allowing for subtle differences in siting, orientation, and landscape interface. Together, the block pattern and the 400‑series typologies illustrate how mid‑century planning in Canberra sought to merge urban structure, architectural consistency, and environmental character into a unified suburban model.
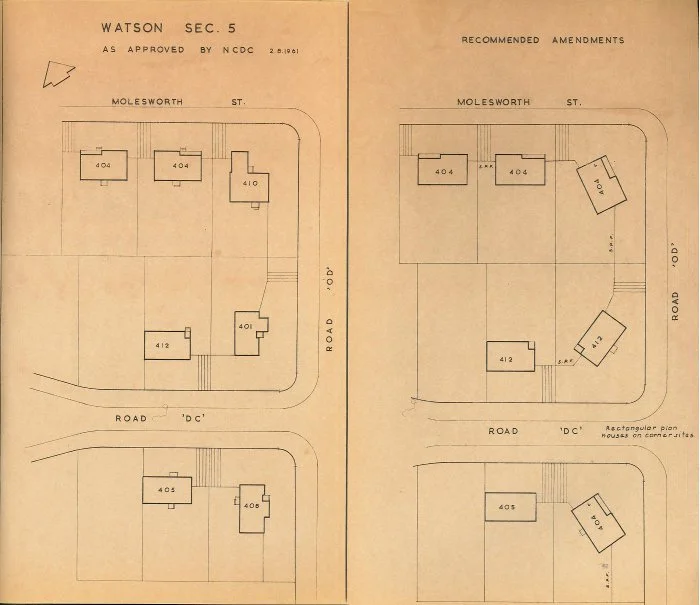
SOURCE: https://www.archives.act.gov.au/__data/assets/image/0008/564038/Watson_sec5.jpg
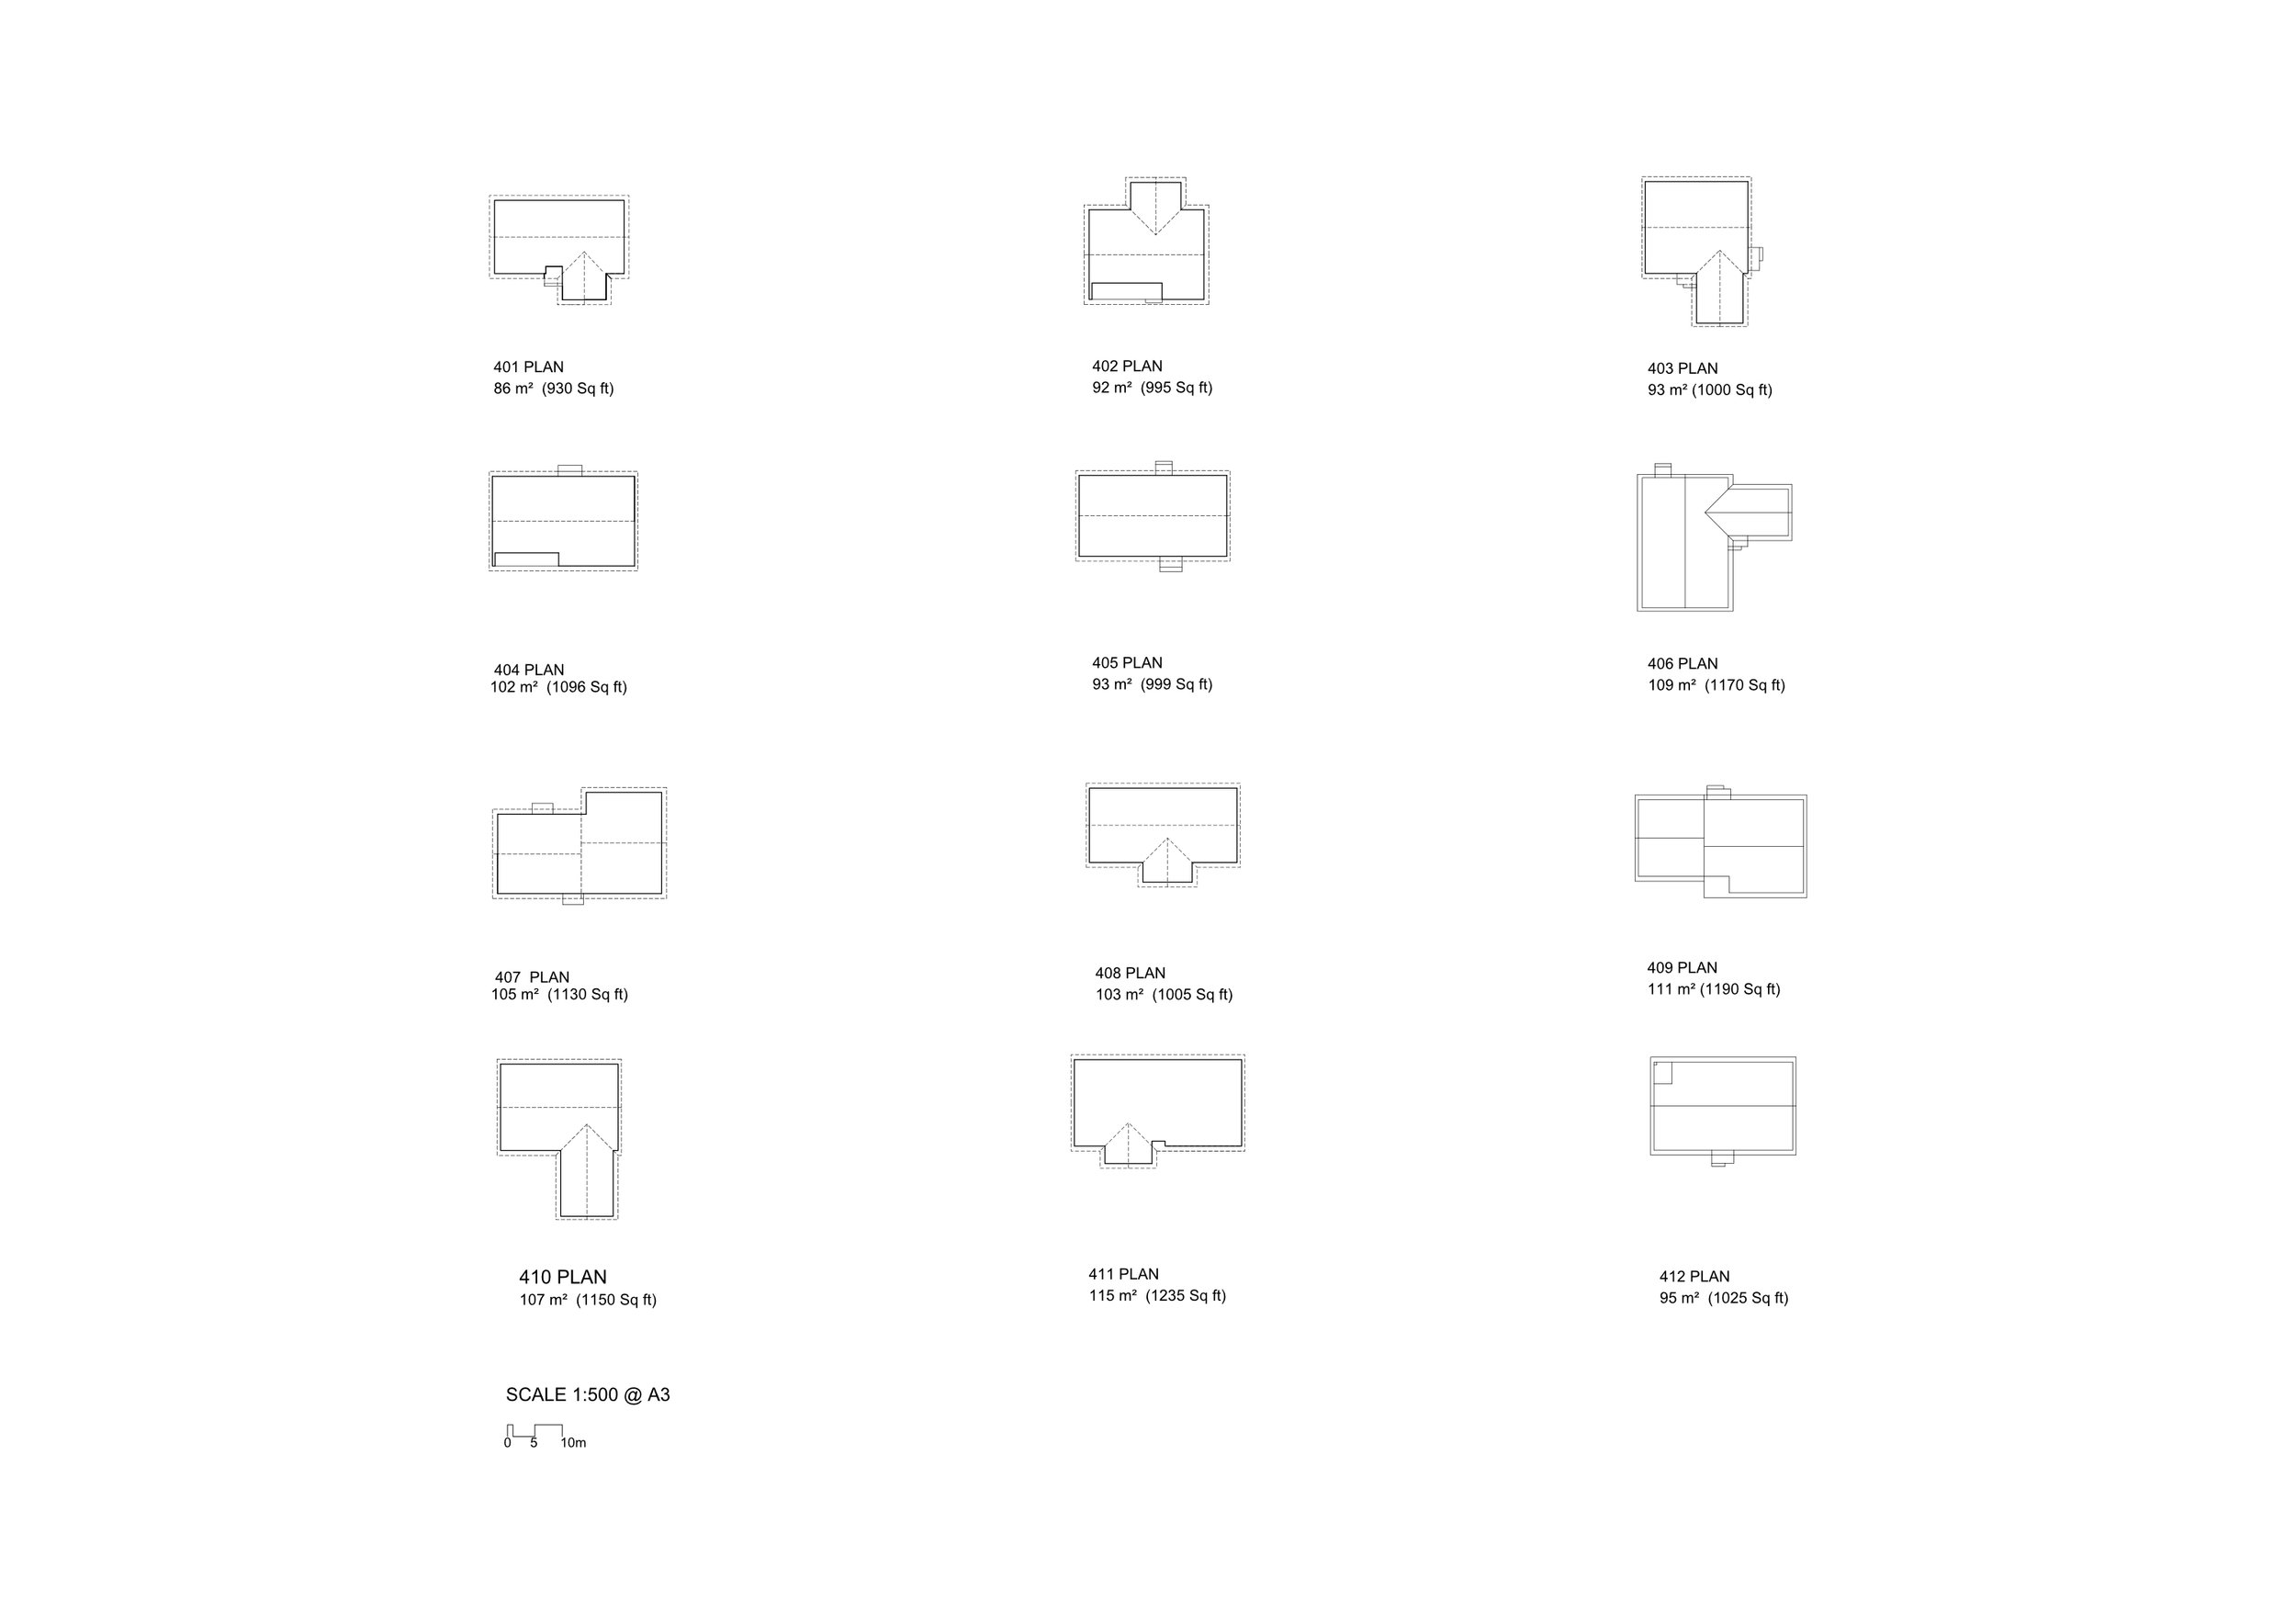
400 SERIES VARIANTS
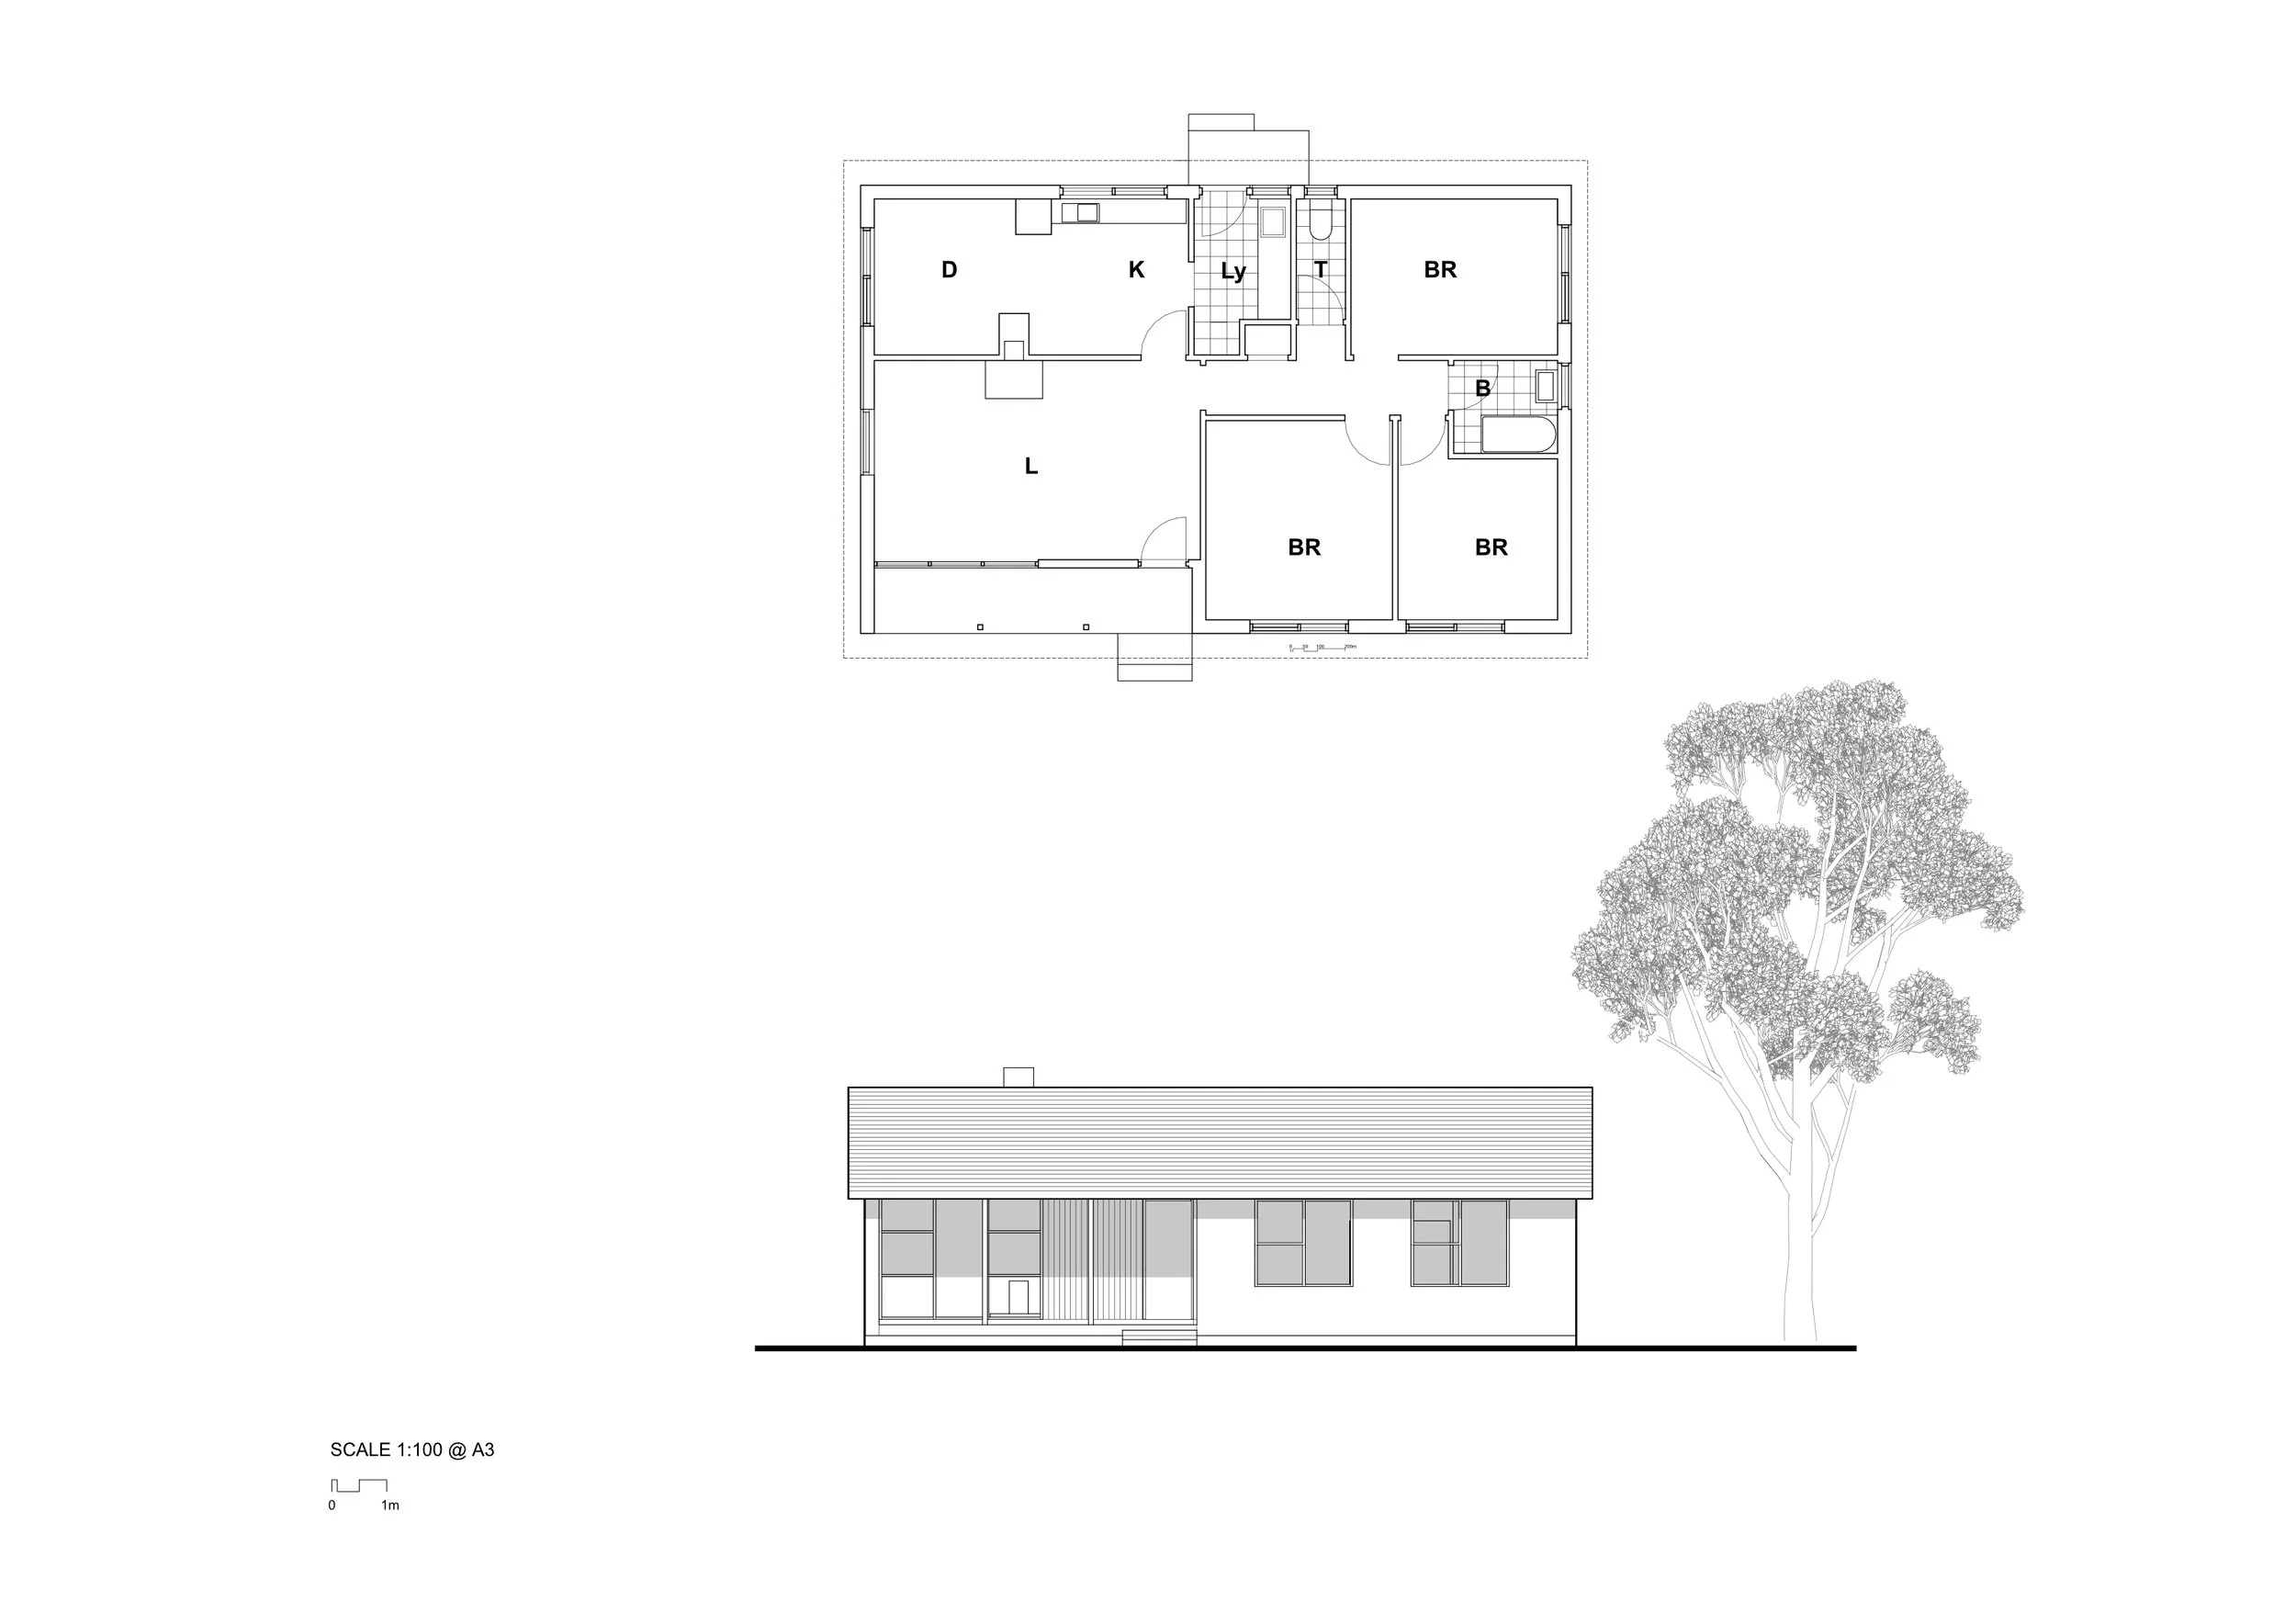
404